Internal glass, in real houses
A London glass company fitting internal screens in homes that have moved for a century.
A glass company that works on houses
Frameless Partitions does internal glass in homes. Room dividers, hallway and stair screens, kitchen and dining screens, steel-look internal screens, internal glass partitions and internal glass doors. That is the whole of it. We are not chasing office partitioning work and we do not pretend that a product designed for a commercial floorplate belongs in a Victorian terrace, because it usually does not. Houses have coving, settled floors, lath and plaster, radiators in awkward places and people living in them while the work happens.
The reason that focus matters is in the detail. A screen in an open-plan floorplate meets a raised floor and a suspended ceiling, both of which are flat, level and designed for it. A screen in a house meets a 120 year old joist, a plaster cornice, a skirting with six coats of paint on it and a floor that falls 15mm across the room. The glass is the easy part. Knowing what to do where it lands is the job, and it is why internal glass partitions in a house are priced on the junctions rather than the square metres.
Our own workshop, our own installers
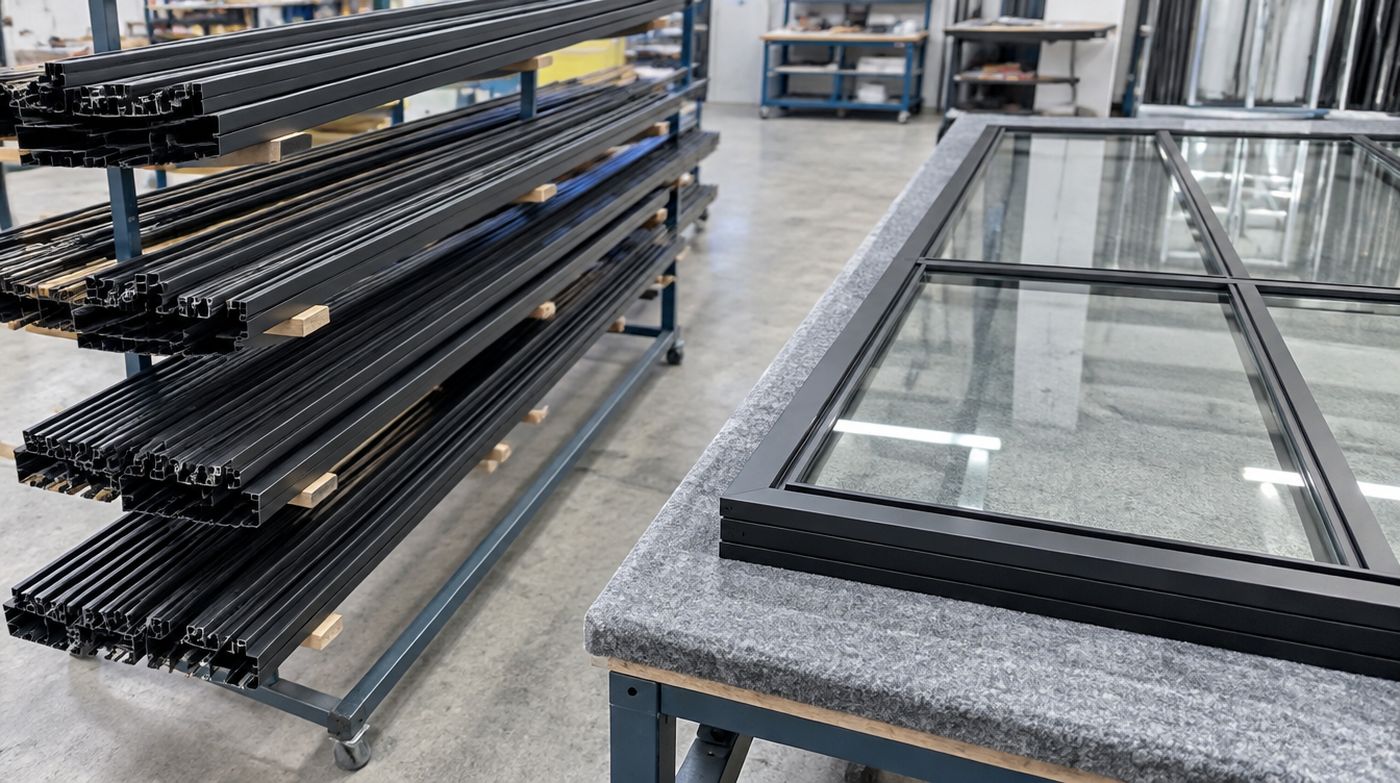
We cut, edge, polish, drill, toughen and laminate glass at our workshop at 6 Atlas Road in Wembley. We also make up sealed units there. That matters for three practical reasons. We can see a panel before it goes out and reject it rather than hope you do not notice a bad edge. If a dimension changes or a panel is damaged, we remake it in our own production queue instead of waiting behind someone else's order. And the person who surveyed your room can walk to the bench and explain the awkward junction in person.
Installation is done by our own teams, not subcontracted out by the day. In domestic work that is more important than it sounds. A subcontracted fitter arriving with a van full of someone else's glass has no stake in whether the survey was right, no authority to change a detail that will not work, and no reason to protect your floor properly. Our fitters know what the survey said, know why the head detail is the way it is, and know they will be the ones coming back if it is wrong.
How a job actually runs
First, a phone call. We will ask what room, what you are trying to achieve, whether the house is period or modern, and roughly when you want it. Some of those calls end with us telling you that you want a stud wall with a glazed door rather than a glass screen, and that is a perfectly good outcome for both of us.
Second, a free site survey anywhere in London. Someone stands in the room with a laser, takes levels across the floor, checks the walls for plumb and the opening for square, finds out what the ceiling is made of and where the structure runs, and talks through the junctions with you. That visit is where we find the radiator on the wrong side, the pendant that is now off centre, and the lath and plaster ceiling that changes the head fixing. It takes between twenty minutes and an hour depending on the job.
Third, a written fixed quotation. It states the glass specification by thickness and type, the hardware, the finish, what the junctions are, what we are doing with your skirting and coving, who is making good, and the price. If there is something we cannot see until the plaster comes off, it is listed as such with a figure attached rather than hidden as a potential extra.
Fourth, manufacture. Toughened glass is typically two to three weeks from survey. Nothing is ordered until the survey dimensions are confirmed, because a toughened panel cannot be trimmed, drilled or adjusted afterwards. That single fact is the reason the sequence has to be this way round.
Fifth, installation. Most domestic screens go in inside a day. We protect the route in, lift panels with suction cups, set the screen out and check it before anything is sealed, and clear up after ourselves. You get the room back the same evening, with silicone that needs a day before it is fully cured.
Standards and paperwork, and what they are actually for
We are a FENSA registered installer. FENSA is a competent person scheme for replacement glazing and relates to building regulation compliance on external windows and doors, which means that for a purely internal screen it is not the certificate you need. We mention it because it tells you what sort of company you are dealing with, not because it covers an internal partition. Any company that implies a FENSA certificate is required for an internal room divider is either confused or hoping you are.
The standards that do apply to this work are worth knowing. Toughened safety glass is made to BS EN 12150 and laminated to BS EN 14449. Safety glass for use in buildings is classified under BS 6206, and Class A is the specification for the most demanding critical locations. Approved Document K of the Building Regulations defines those critical locations, which in a house means glazing in and beside doors and glazing at low level, and requires glass there either to break safely, be robust, or be permanently protected. Where a screen could be taken for a barrier, for instance at the head of stairs or a landing edge, BS 6180 sets out the loading a barrier has to resist and the glass and fixings are designed to that, not to what looks about right.
Every toughened panel we make carries its kitemark or standard mark, and we will tell you in the quotation which panels are toughened and which are laminated and why. If a screen in your house is doing a barrier job, it will be designed as a barrier and we will say so in writing.
What we will not do
We will not quote a glass screen off a drawing, a photograph or a set of measurements you took yourself. Not because we doubt your tape, but because the survey is checking plumb, level, square and structure, and none of those come through on a drawing. If you want an indicative price before a survey, we will give you a range and be clear that it is a range.
We will not drill a floor with underfloor heating in it unless the pipe or mat layout has been located and confirmed. If it cannot be confirmed, we will design the screen without floor fixings or decline the detail.
We will not hide a bad substrate behind silicone. If the ceiling will not take a sliding track, the honest answer is a different door arrangement, not a track fixed into lath and a hope. Occasionally that means losing a job to someone less fussy. We are at peace with that.
We will not sell a single glazed screen as soundproofing. A single glazed frameless screen reduces sound transfer, noticeably with doors closed, and that is the end of the claim. If you need acoustic separation for work calls or a music room, we will talk to you about a double glazed acoustic screen or a solid wall with glazed panels, including when the solid wall is the cheaper and better answer.
And we will not tell you that a steel-look screen is Crittall unless it is. Crittall is a manufacturer. Most steel-look screens, including ours, are aluminium or steel sections made to that aesthetic, which in a house is usually the right choice on weight, cost, thermal behaviour and lead time. We just will not misname it.
Where we work and why that is honest
We cover Greater London, and we are strongest in north, west and central London because that is where the workshop is and where our teams spend their weeks. A Wembley base means Brent, Ealing, Harrow, Barnet, Camden, Islington and Westminster are easy days. We work in south and east London regularly too, and if a job is genuinely at the far edge of the M25 we will tell you whether we are the right people for it or whether a more local firm will serve you better on snagging and aftercare.
Our workshop is at 6 Atlas Road, Wembley, London HA9 0JH, and we are open Monday to Friday, 8am to 5pm. The phone is 020 4634 6045. If you ring during the day you will get someone who has been on site, not a call centre reading a script, and if you describe your room they will have a reasonable idea of what it needs before anyone comes out.
One last thing worth saying plainly. Internal glass is a considered purchase that people live with every day, and the difference between a screen that looks designed and one that looks bolted on is almost never the glass. It is the survey, the setting out and the junctions. That is where we spend our effort, and it is what you are paying for.
Get a price for your glass screen
Tell us the opening and what you are trying to separate. We survey across London and quote in writing with the glass and hardware stated.