Frameless office partitions for a home office, not a fit-out
Working from home turned a corner of a bedroom into an office, and glass is the usual way to make that corner behave like a room. This page is about doing that in a house, with an honest look at when it works and when it does not.
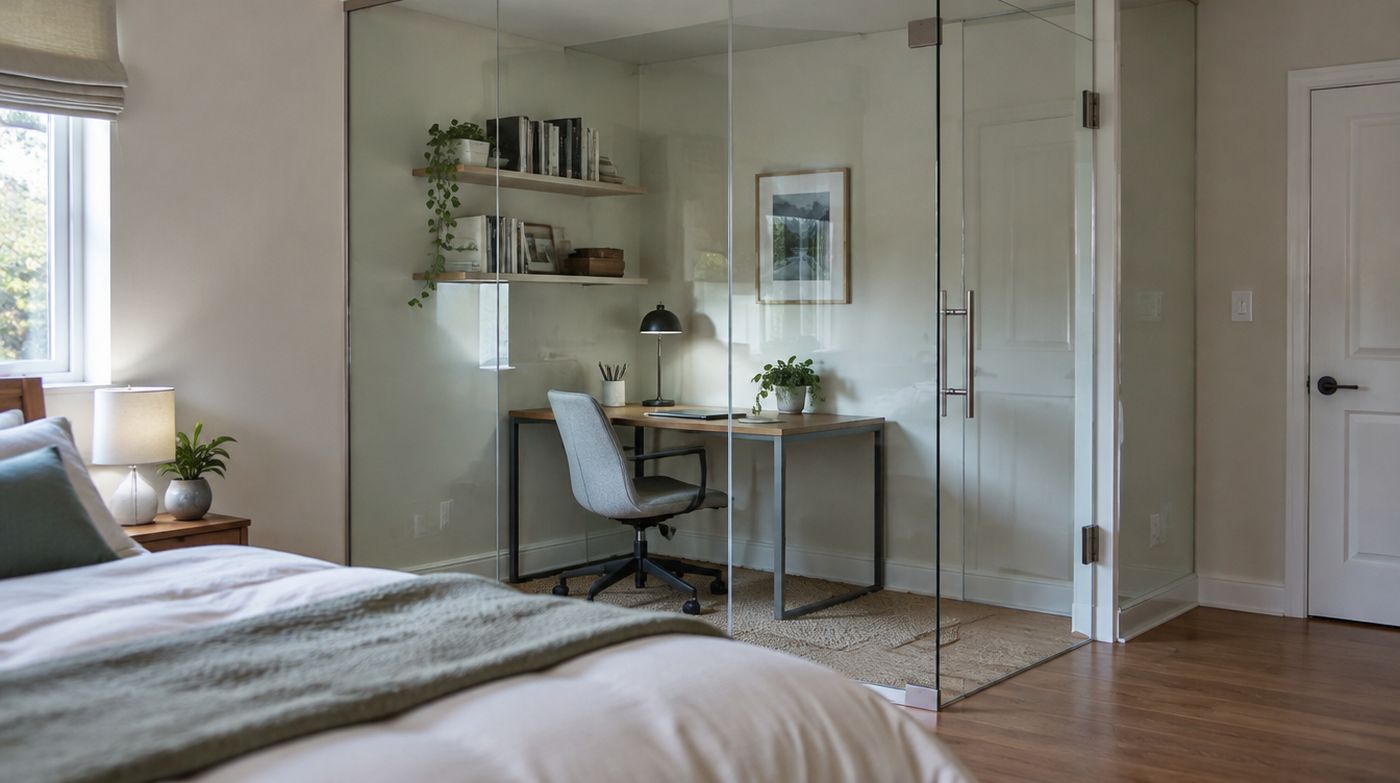
Frameless office partitions in a house are a different job
Most searches for frameless office partitions land on commercial fit-out companies, and that is not what we do. A fit-out partition system is designed around a flat concrete soffit, a raised floor, a deflection head, a fire strategy and a cable route. A house has none of those. We glaze houses, so everything on this page is about carving a working space out of a bedroom, a landing, a bay or the end of a through lounge. Office partitioning for commercial premises is a separate trade with separate standards, and there is a sister site that covers it properly.
The practical difference is that in an office the partition is a product dropped into a grid. In a house it is a piece of joinery that has to deal with a sloping ceiling, a radiator, a 1930s picture rail and a floor that falls 10mm across the room. That is why the survey matters more and why the answer is rarely a catalogue size.
Where the space for a home office actually comes from
There are five places a home office usually comes from, and each one behaves differently once there is glass in it.
The end of a through lounge is the easiest. There is already a natural pinch point where the old wall stood, the ceiling is usually a decent height, and you end up with a study that keeps the back window. The cost is the floor plan, because the front room gets smaller and in a narrow Victorian terrace that can be the difference between fitting a sofa and not.
A bedroom corner is the most common and the most compromised. You are glazing across a room that still has to work as a bedroom, which means the screen usually runs parallel to the window wall and the office ends up as the side that loses the window. That is backwards for working. Where we can, we turn the screen ninety degrees so the split runs with the window, and both halves keep daylight. It costs the same and works far better.
A landing or a wide half-landing can make a surprisingly good study, especially in a tall terrace where the half-landing has a big sash window above the stairs. Frameless office partitions suit this because you are not closing off a room so much as giving a circulation space a boundary, and glass does that without making the stairs feel like a shaft. Balustrade and guarding rules apply here, which is a separate conversation.
A bay window recess and an alcove beside a chimney breast are the two small options. Both are honestly marginal. A bay is usually 2m or less deep and glazing it off produces a glass box you will not enjoy sitting in for eight hours. An alcove is narrower still. If that is what you have, a screen is probably not your answer.
What glass does to call noise, and what it does not
This is where most of the disappointment comes from, so it is worth being blunt. A single pane of toughened glass in a frameless screen reduces sound. It does not stop it. The reduction is real enough that a television in the next half of the room goes from intrusive to background, and that is usually what people actually wanted. It is not enough to stop a colleague on a video call hearing a child in the next room, and no frameless screen we can build will do that.
The physics is not complicated. Sound gets through the weakest path, and in a frameless screen the weakest path is almost never the glass. It is the gap under the door leaf, the shadow gap at the head, the perimeter junction, the open floor void between joists that runs under the screen, and the plasterboard return at the end. Seal those and a screen performs noticeably better. Leave any one of them open and a thicker, more expensive glass specification buys you almost nothing.
So the honest order of spending is: close the head properly, seal the perimeter, fit a door with a decent bottom seal, and only then consider a heavier or laminated pane. We have surveyed homes where the client had already been quoted for acoustic laminate in a screen with a 40mm shadow gap at the ceiling. That upgrade was worth nothing at all.
When a stud wall is the better answer
If you take recorded calls, run therapy sessions, teach, record audio, or simply cannot have your household hear your work, do not buy a glass screen. Build a stud wall, insulate the void with mineral wool, use two layers of acoustic board on each side, seal every edge with acoustic sealant, and fit a solid core door with a drop seal. That will cost less than a good frameless screen and will perform in a different league.
You can still have light. A single fixed glazed panel set into the stud wall, or a glazed door, gives you a view and daylight through the wall while the wall does the acoustic work. That hybrid is the specification we recommend more often than people expect, and it is usually the cheapest thing on the table. It is a better answer than a full glass screen in a lot of houses, and we would rather tell you that at survey than have you find out afterwards.
Where a frameless screen genuinely wins is when the problem is not acoustic privacy but visual and psychological separation. A desk that is not in the middle of family life. A space you can shut and walk away from at six o’clock. A boundary that tells the household you are working. For that purpose glass is better than a stud wall, because it keeps the room feeling like one room and it keeps the daylight moving.
Keeping the daylight when the window is on the wrong side
The reason to use glass rather than plasterboard is borrowed light, and the way to get the most of it is to think about which surfaces the light lands on after it passes through. A screen that puts the office against a dark painted wall will feel gloomy even though the glass is clear, because there is nothing to bounce off. The same screen with a pale wall behind the desk reads completely differently.
If the window is on the wrong side and the office ends up in the internal half, two things help more than glass specification. One is a full height screen rather than one that stops at 2m, because the top metre of a screen carries a surprising amount of light deep into a room. The other is leaving the head of the screen clear rather than filling it with a solid over-panel, which is a detail some systems default to and which costs you the best light in the whole screen.
Where you want the light but not the view, reeded or fluted glass is the usual compromise, and it works well here. It passes most of the light, breaks up the image enough that nobody reads your screen from the sofa, and in a home office it has the practical benefit that movement on the other side is softened rather than sharp. Satin, sometimes called acid etched or frosted, does the same job with a flatter look. Neither does anything for noise.
Desk position, glare and what is behind you on camera
Once the screen is in, the desk goes in one of three places, and the glass changes which of them works. A desk facing the glass means a wall of reflections behind your monitor in the evening when the other half of the room is lit and yours is not. A desk with its back to the glass means the household walks behind you on every call. A desk side on to the glass is usually the right answer and almost nobody plans for it.
Glare is the other thing worth five minutes at survey. A screen set at right angles to a window will throw reflected daylight across a monitor at certain times of day. It is not a reason to change the layout, but it is a reason to know which wall the desk wants to be on before the electrician decides where the sockets go. We will happily walk through that at survey. It costs nothing and it is the sort of thing you cannot change later without a chase in the plaster.
One more practical point. If you fit a door into the screen, think about where the handle is relative to your chair. A hinged leaf that opens into the office and swings across the back of your seat is a daily irritation. Hanging it the other way is free at the design stage.
Why we leave commercial office partitioning alone
Commercial frameless office partitions bring in requirements that do not apply to a house: fire compartmentation between tenancies, means of escape, integrity and insulation ratings on glazed screens, demountability for a tenant fit-out, and coordination with sprinklers, detection and ventilation. Doing that properly is a specialism, and the companies that do it are set up for it. We are a glazing company with our own workshop in Wembley and our own installation teams, working in people’s houses, and that is where we are useful.
If you are glazing off a home office, a garden room, a study or a workshop at the end of the garden, that is our work. We will survey free of charge anywhere in London, we cut, edge, polish and toughen the glass ourselves at 6 Atlas Road, and you get a written fixed price before anything is ordered. We are open Monday to Friday, 8am to 5pm, on 020 4634 6045.
FAQ
Questions about frameless office partitions
How small can a glassed-off home office be before it stops working?
As a rough working figure, a desk, a chair pushed back and room to stand up takes about 1.6m in one direction and 1.8m in the other, and anything under that starts to feel like a cupboard regardless of how much glass it has. Depth matters more than width. A space 1.2m deep with a desk across it will feel tight even with a full height glass wall, because you cannot move away from the desk. Before committing, mark the footprint on the floor with tape, put a chair in it, and sit there for an hour. That test has talked more people out of a screen than any advice we have given.
Can frameless office partitions work in a loft room with a sloping ceiling?
They can, but the glass has to be raked to follow the slope and that changes the job. A raked panel is cut as a trapezium or triangle before toughening, so the survey has to capture the exact angle and both heights, and there is no adjustment afterwards. The other issue is headroom: a screen set under a slope often lands where the ceiling is already low, which makes the enclosed side feel smaller than the floor area suggests. In many loft rooms a screen running parallel to the ridge, under the full height section, gives a better result than one cutting across the slope.
Is a door necessary, or will an open aperture do?
It depends entirely on why the screen is there. If the aim is to separate the space visually, give the desk a boundary and keep the daylight, an open aperture costs less, looks cleaner and leaves you a wall you would otherwise lose to a door swing. If the aim is to reduce noise so calls are workable, an open aperture undoes most of the benefit immediately and a door with a reasonable bottom seal is essential. A useful rule: if you cannot say out loud what the door is for, you probably do not need one.
Get a price for your glass screen
Tell us the opening and what you are trying to separate. We survey across London and quote in writing with the glass and hardware stated.