Areas we cover across London
We work from our workshop at 6 Atlas Road, Wembley HA9 0JH, across Greater London and the near Hertfordshire border.
Core coverage
Where most of our work is
Being based in Wembley means north, west and central London are on our doorstep. These are the areas we are in most weeks.
- Wembley
- Harrow
- Brent
- Ealing
- Camden
- Westminster
- Kensington & Chelsea
- Hammersmith & Fulham
- Barnet
- Islington
- City of London
- Watford
Full list
Every area we survey and install in
- Wembley
- Harrow
- Brent
- Ealing
- Acton
- Willesden
- Kilburn
- Camden
- Islington
- Westminster
- Marylebone
- Fitzrovia
- Mayfair
- Kensington
- Chelsea
- Hammersmith
- Fulham
- Chiswick
- Shepherd's Bush
- Notting Hill
- Maida Vale
- St John's Wood
- Hampstead
- Highgate
- Finchley
- Barnet
- Mill Hill
- Edgware
- Stanmore
- Pinner
- Northwood
- Ruislip
- Uxbridge
- Hayes
- Southall
- Greenford
- Wood Green
- Enfield
- Walthamstow
- Hackney
- Shoreditch
- City of London
- Clerkenwell
- Southwark
- Battersea
- Wandsworth
- Richmond
- Twickenham
- Kingston
- Watford
- Bushey
- Borehamwood
Not on the list? If you are within the M25 it is worth a call. We travel for larger projects and can usually fit a survey around work already booked nearby.
What we do across these areas
- Internal glass room dividers
- Frameless glass partition walls: setting out, head and base
- Frameless office partitions for a home office, not a fit-out
- Frameless glass doors for an office at home: hinges, hardware and privacy
- Structural glass partitions: what the word structural is doing
- Butt-joint glass partitions: the joint, in detail
- Frameless partitions in London homes: access, fabric and permissions
Victorian and Edwardian terraces: through lounges and hall screens
The single most common job we do sits in a two up two down or a three bedroom terrace in Walthamstow, Leyton, Tottenham, Peckham, Brixton or Clapham, where two reception rooms were knocked into one at some point in the last fifty years. The room is now long, it has a window at each end and a chimney breast somewhere in the middle, and the rear third has no job. A glass screen across the narrow point gives that back third a purpose without making the front room dark.
Houses of this period and class share a set of conditions that shape the work. The floors are suspended timber and they have moved, so a fall of 10mm to 20mm across the width of the room is normal rather than a defect. Walls are rarely plumb through their height and openings are rarely square. Ceilings are lath and plaster or plasterboard over lath, and in either case the fixing has to go into a joist that is found rather than assumed. The joists usually run front to back in a terrace, which is good news if your screen runs across the room and awkward if it runs along it, because then there may be only one joist anywhere near the line.
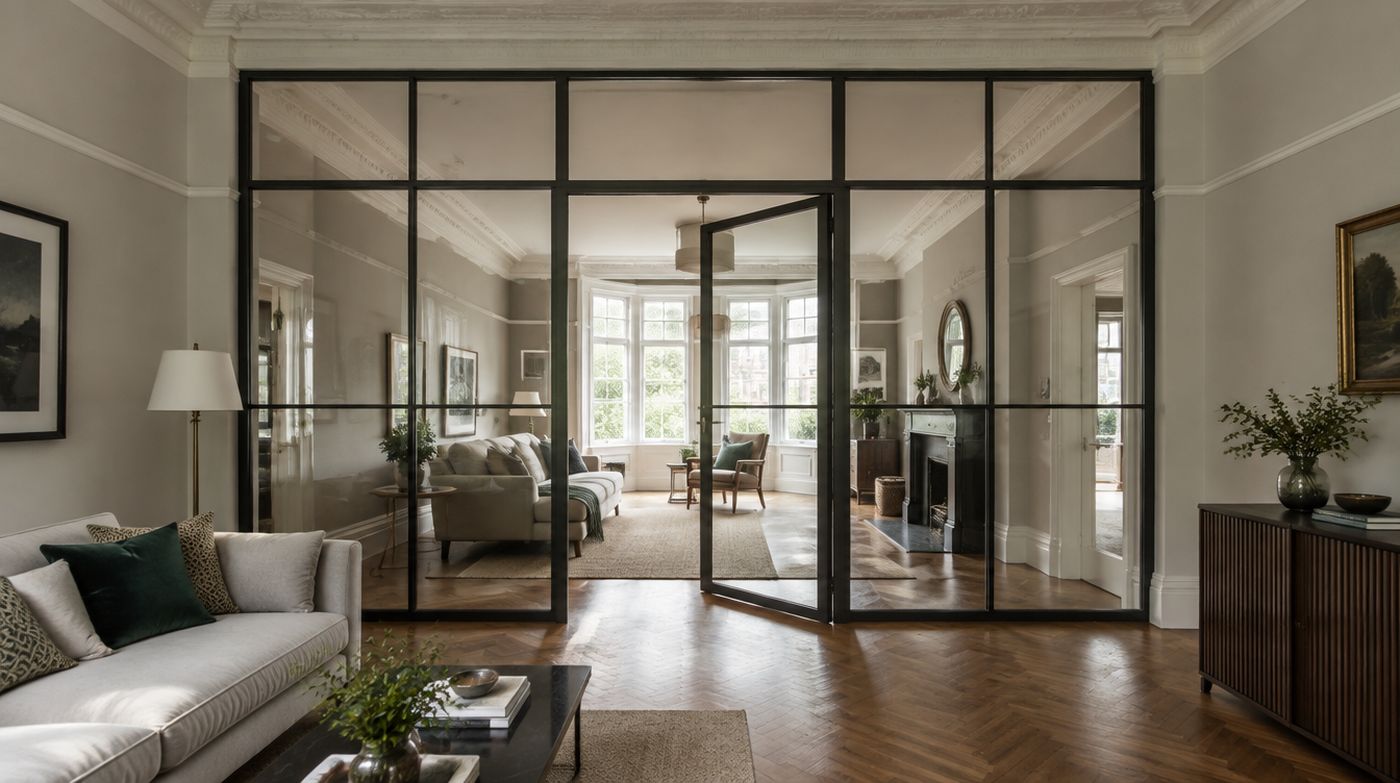
Hall and stair screens in these houses are often the better value job. In a narrow terrace the front door frequently opens straight into the living room, or the stair comes down into the middle of it. A screen on the hall line with a glass door creates a hall the house never had, cuts the draught from the front door and gives you somewhere to take coats and shoes off. Because the screen is close to the front door, the access question answers itself, but the stair string, the newel post and the ceiling above the stairs all land in the setting out and need measuring carefully.
Access in these streets is the part of the quotation people never think about. Many of these roads are permit-controlled, there is no side access, and the van parks where it can. We measure the route in as part of the survey, not just the opening the glass is going into.
Getting a full height panel into a terraced house
Glass weighs about 25kg for every square metre at 10mm thick, so a panel 2.4m high by 1.1m wide is roughly 65kg before you add hardware. Two people can carry that with suction cups on a clear route. They cannot pivot it around a tight corner in a 900mm hall, and that is the constraint that decides a lot of designs.
A Victorian front door opening is often between 760mm and 840mm wide, and in most terraces the hall turns within a metre or two of it, either into the front room or at the foot of the stairs. A tall panel has to be tilted to make that turn, and it can only be tilted if there is headroom above and nothing in the way. We survey the route: door opening width and head height, hall width, where the turn is, the ceiling height at the turn, whether the stair balustrade projects, and whether there is a radiator or a meter cupboard at the pinch point.
Where the route will not take the panel, there are real options and we will tell you which one applies before you commit. Split the design into narrower panels with a vertical junction, which is often invisible once it is set out sensibly. Bring the glass in through a rear door or a sash window with the sash temporarily removed, which in a house with a side return is frequently the easiest answer. Or in the worst case, reconsider the panel height. What we will not do is turn up on the day and discover it in front of you.
Taking glass upstairs for a landing office or a bedroom screen adds the stairwell to the problem. The binding dimension is almost never the stair width, it is the diagonal at the half landing and the headroom under the flight above. A 2.4m panel that walks happily into a hall can be impossible to turn at a half landing in a narrow terrace. We measure that turn on the survey and will reduce panel height or add a junction rather than wedge it.
Floor protection is not an afterthought in these houses, because by the time we arrive there is usually a finished oak or engineered floor and freshly painted skirting on the route. We put down hardboard or correx over the carry route and the stairs, and we keep plaster dust off it where we are cutting back to brick for a fixing. Glass is also surprisingly good at marking a wall when it is being turned, so corners on the route get protected too.
Period conversions and mansion flats: Islington, Camden, Maida Vale, Kensington
Flats in converted houses and purpose-built mansion blocks across Islington, Camden, Maida Vale and Kensington are a different proposition, and two things dominate: the fabric and the consents.
On fabric, these buildings are full of lath and plaster, lime plaster and timber partitions of unknown construction. In a converted house the partition between what are now two rooms may have been put in during the conversion and be nothing more than studwork on a floating floor, which will not take a serious fixing. Floors are often timber with a screed or a dry levelling layer over them for acoustic reasons, and drilling into that without knowing what is under it is a bad idea. In mansion blocks the ceilings are high, which is lovely, and it means panels get tall, which brings the access problem back.
On consents, if you are a leaseholder you almost certainly need the freeholder's written permission for an internal alteration, and most leases say so explicitly even where the work is non-structural. A glass screen is usually a straightforward consent to get because it is non-loadbearing and reversible, but the managing agent will often want a method statement, proof of public liability insurance and sometimes a licence for alterations. That takes weeks, not days. Start it early, because it is the thing most likely to delay the job and it is entirely outside our control.
Mansion blocks add building management practicalities. Many have a porter who needs to be told, a goods lift with restricted hours and a stated maximum load, and rules about when noisy work can happen. Lift internal dimensions matter enormously for us: a 2.6m panel will not go into most residential lifts, and if it cannot go up the stairs either, the design changes. We check the lift and the stairwell on the survey and ask the porter rather than guessing.
Conservation areas and listed interiors
These two get confused constantly, so it is worth being clear. Conservation area designation controls external appearance and demolition. It does not normally bite on internal alterations inside a house, so putting a glass screen in your through lounge in a conservation area in Hackney, Lambeth or Haringey is generally not a planning matter at all.
Listing is different, and listing covers the interior. In a listed house, internal partitions, including a demountable glass one, can require listed building consent, and removing or altering historic plaster, cornice, joinery or floorboards certainly does. The good news is that a frameless glass screen is one of the easier things to argue for, because it is reversible, it reads as a clearly modern insertion rather than a fake historic one, and it can be designed to stop below the cornice line so no original plasterwork is touched. We detail listed jobs that way as a matter of course: head fixing below the cornice, no interference with original joinery, and fixings that can be made good without loss.
If your property is listed, speak to the conservation officer at your borough before you order anything. We will give you a drawing and specification to put in front of them.
1930s semis in the outer boroughs: Ealing, Harrow, Pinner, Barnet, Wembley
The interwar semi is the easiest period house we work in, and the knocked-through reception is its signature job. Two rooms, a bay at the front, French or patio doors at the back, and a steel beam or a Catnic lintel where the dividing wall used to be. The result is one long room that is difficult to furnish and difficult to heat.
Construction here is kinder. Ceilings are plasterboard on joists at reasonably regular centres, walls are often masonry rather than lath, and plaster is harder and more forgiving. The one thing to watch is the beam. If there is a steel over the old opening, it may sit above the ceiling line or it may be boxed in below it, and a head track cannot simply be fixed into a plasterboard box with a steel somewhere behind it. We establish on the survey where the steel is, whether it is level, and whether we are fixing to the steel itself with the appropriate anchors or to timber packers alongside it.
Access is the compensation. Most of these houses have a drive or a front garden to park on, a side alley to the back door, and wider hallways than a Victorian terrace. Getting a 2.4m panel in is usually straightforward. Picture rails and simple coving are common and are easy to detail against. Where the room has a bay, the screen almost always wants to be set out against the beam line or the chimney breast rather than at the geometric centre.
New-build and loft apartments: Wembley Park, Stratford, Nine Elms
Modern apartments look like the easy option and bring their own list. Internal walls are usually metal stud at 600mm centres with one or two layers of plasterboard. Metal stud will take a fixing with the right anchors, but a heavy sliding track needs a noggin or a continuous plate, and in a finished flat that means opening up the wall. Where the apartment is new and not yet occupied, it is far cheaper to get a noggin put in before the plasterboard goes on. If you are buying off plan and know you want a screen, tell us early and we will give the developer a fixing detail.
Ceilings are the bigger issue. In these buildings you are often fixing either to a concrete soffit, which needs resin or mechanical anchors and drilling with proper dust extraction, or to a plasterboard ceiling hung on an MF grid with no joists to find at all. A suspended MF ceiling will not carry a sliding door track, full stop. The honest answers are to fix through to the slab above, which means working out the void depth and the service runs in it, or to design a screen that does not need a ceiling fixing.
Two more things specific to flats. Sprinkler heads and smoke detectors are positioned on the assumption of an open space, and a new full height partition can leave part of a room without coverage. In a managed building that will be picked up, and it should be, because it is a safety matter rather than a bureaucratic one. Check the head positions against your screen line before you order. Second, concrete drilling is noisy and carries through the structure, so it has to happen inside the building's permitted hours and the neighbours below will hear it.
Loft and warehouse conversions in Stratford and around the Lea Valley add exposed structure and high ceilings, which makes for spectacular screens and tall, heavy panels. The access route in those buildings is usually generous and the lifts are often goods lifts, which helps. The fixing substrate, though, can be anything from original timber to steel to concrete in the same room, and each needs a different anchor.
Parking, permits and the practical side of a London install
Almost everywhere we work is in a controlled parking zone. Most boroughs sell a visitor or trade permit, and some require a bay suspension or a dispensation for a vehicle that has to sit outside your house for several hours. Camden, Islington, Westminster and Kensington and Chelsea are the tightest and the most expensive. In Walthamstow, Tottenham and along the main roads in east London the complication is more often a red route or a loading restriction that does not allow us to stop at all during certain hours.
We will tell you at survey what the parking situation means for your job, and if a permit or a suspension is needed we will say who is arranging it. A suspension usually needs to be applied for days in advance, so it goes on the programme with everything else. Where the van cannot get near the door, the carry distance becomes part of the plan, because carrying 65kg of glass 60 metres down a terraced street in the rain is a two person job with a rest point, not something to improvise on the morning.
Our workshop is in Wembley, which is why north, west and central London are our strongest ground. South and east London we cover routinely. Wherever you are, the survey is free, the quotation is written and fixed, and the access route is measured at the same time as the opening. Ring 020 4634 6045 and tell us the postcode and the type of house, and we will already know most of what we are walking into.
Get a price for your glass screen
Tell us the opening and what you are trying to separate. We survey across London and quote in writing with the glass and hardware stated.