Frameless partitions in London homes: access, fabric and permissions
The glass is the same wherever you live. What changes from one London street to the next is whether the panel will physically get into the room, what the ceiling will hold, and who has to agree before you start.
The frameless partitions London homes actually suit
The frameless partitions London homeowners fit are shaped less by taste than by housing stock. The majority of the work is in three building types: the Victorian and Edwardian terrace with a through lounge, the converted flat in a larger period house, and the 1930s semi in the outer boroughs. Each one presents a different problem, and the problem is usually not the glass. It is access, fixing, or permission.
This page is about those three constraints. If you want the product itself explained, our main frameless glass partitions page covers what the screen does to a room, and our areas page covers where we work. Most frameless partitions London houses need are no different in specification from the same screen anywhere else. What differs is everything around them, and that is the practical business of getting a large sheet of toughened glass into the house and making it stay where you put it.
Getting a full height panel into a terraced house
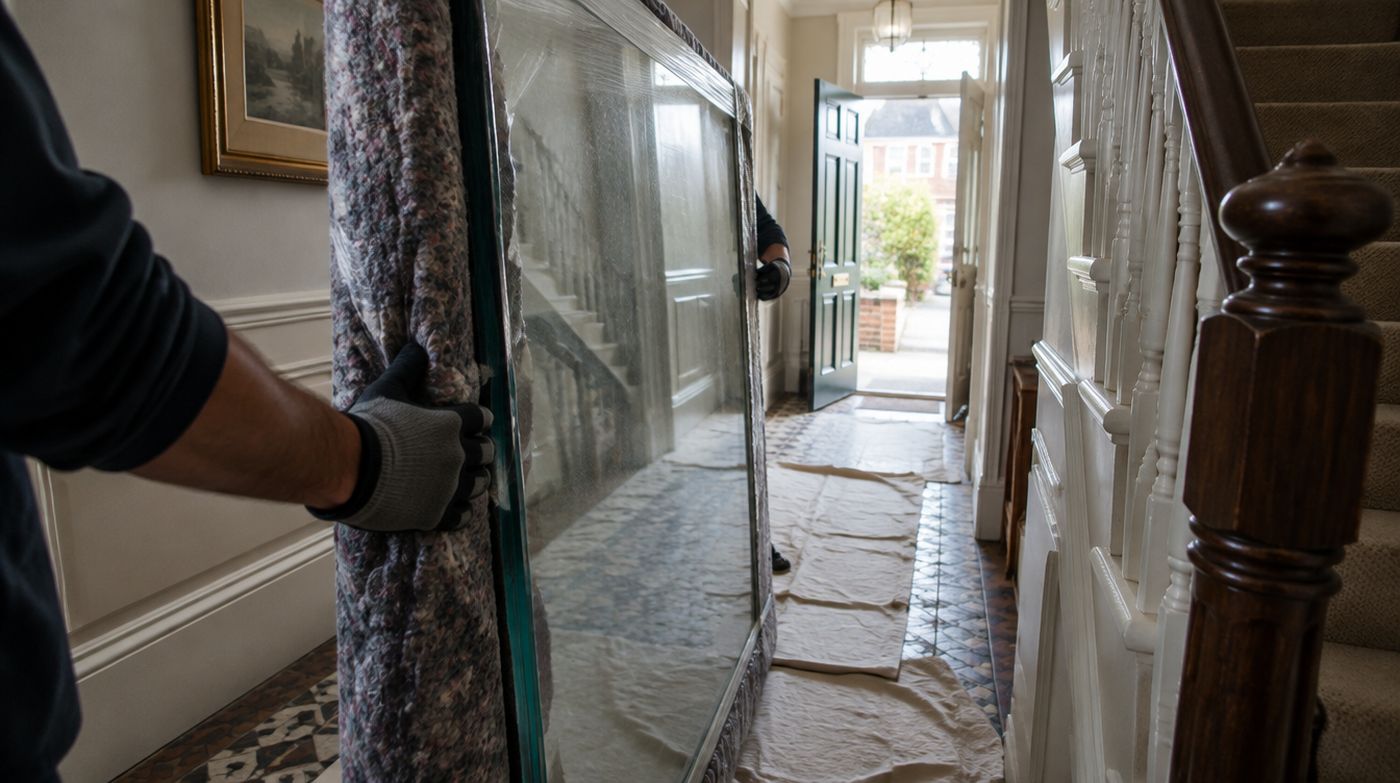
This is the single most common thing that changes a specification. A panel 2.6m tall and 1.3m wide is a rigid object that cannot be bent, cannot be rolled and weighs around 85kg in 10mm. It has to come through the front door, past the newel post, round the dog leg in a hallway that is 900mm wide, and sometimes up a staircase with a 180 degree turn and a sloping ceiling above it.
The governing dimension is almost never the door width. It is the diagonal clearance at the tightest turn, measured in three dimensions, and the ceiling height at that point. A panel being carried flat needs clearance above it as it is swung round a corner. In a narrow Islington or Hackney terrace the hall-to-front-room doorway is often the binding constraint, and the answer sometimes turns out to be through the bay window, with the sash taken out for the morning.
Where a panel genuinely will not go, you have choices and they are not equal in cost. Splitting the screen into more, narrower panels with butt joints is almost always the right answer: the joints are barely visible, the panels get manageable, and the extra cost is modest. Taking a window out to get the glass in is the next option and it is a real one, done often, with the glazing reinstated the same day. A crane or a hoist up a rear elevation is the last option and it is expensive, so if a company suggests it before trying to split the panels, ask why. More frameless partitions London wide are designed around a staircase than around a floor plan, and nobody puts that in a brochure.
This matters at the quotation stage, not on fitting day. Our survey includes the route, not only the opening, and that is not a formality. We measure the hall, the turns and the stair head, and if a panel size is marginal we will say so and size the glass accordingly. A panel that has to be re-cut because it would not go up the stairs is a fortnight’s delay and new toughened glass, because toughened glass cannot be trimmed.
Period fabric: lath, timber and a century of settlement
In anything built before about 1920, the ceiling is likely to be lath and plaster and the floor is likely to be boards on joists. Neither of those will hold a head channel carrying a wall of glass on its own. The fixing has to reach a joist, or a noggin has to be installed, or a timber plate goes up and the channel fixes to that. Working out which, and where the joists actually run, is part of the survey rather than a surprise on the day.
Period floors introduce deflection. A suspended timber floor moves under footfall, and over a 3m span that movement is measurable. A screen packed hard top and bottom in a floor like that will have load put through it that it was never designed to take. The glass sits on resilient setting blocks with clearance above, and the perimeter is closed with flexible sealant rather than wedged solid. That is also why the joint around a screen is silicone and not filler.
Settlement is the other inheritance. A house that has stood for 130 years on London clay has moved, and the two chimney breasts either side of your through lounge are rarely parallel. We expect 10mm to 25mm of variation across an opening in a period property and plan the panel sizes around it, putting the tolerance into the perimeter sealant line where it does not show. A company that quotes off a single width measurement in a house like this has not understood the building.
If you are in a conservation area, which covers large parts of Camden, Islington, Hammersmith, Richmond and much of Westminster, internal alterations are generally outside the control. Conservation area designation bites on the external appearance. A listed building is different: listed building consent applies to internal work too, including removing or altering original features, and an internal screen in a listed house needs a conversation with the council’s conservation officer first. Anyone who tells you that conservation area status by itself blocks an internal glass screen is mistaken.
Leasehold flats and mansion blocks: who has to agree
A large share of London homes are leasehold, and the lease usually has something to say about alterations. The good news is that a free-standing internal glass screen is, in most leases, a non-structural alteration and either permitted or permitted with the freeholder’s written consent, which is normally granted. The bad news is that many leases require written consent for anything at all, and doing it afterwards is harder than doing it first.
Read the alterations clause and look for two things: whether consent is needed for non-structural internal work, and whether there is anything about floor coverings and noise transmission, because fixing a channel into a floor slab in a flat can engage that clause. In a purpose built mansion block, Marylebone, Maida Vale, Kensington, Battersea, the managing agent will also usually want notice, a method statement and sometimes proof of the contractor’s insurance. We can provide the last of those.
Practical restrictions bite harder than legal ones. Mansion blocks commonly ban use of the passenger lift for materials, restrict deliveries to certain hours, require the goods lift to be booked, and have a porter who needs to know. A 2.6m panel will not fit in most period lift cars in any case, so it is going up the stairs, which brings you back to the access question. Where the stair is a tight spiral, a smaller panel size and a butt joint is the only workable answer.
New build flats: concrete soffits and service zones
Newer flats in the regeneration areas, Nine Elms, Stratford, Greenwich Peninsula, Wembley Park, are easier in some ways and harder in others. The structure is usually concrete, which holds a fixing beautifully, and the openings are square, which makes the glass straightforward. The complications are different: a suspended ceiling with a service void above it, underfloor heating in a screed, and a fire strategy that is documented and sometimes enforced.
The ceiling is the first question. A plasterboard ceiling on a metal frame with 300mm of void above will not carry a head channel. The fixing has to go through to the slab or to a noggin added for the purpose, and if there are sprinkler pipes, ducts or lighting in that void then where the screen can land becomes a coordination exercise. We check this at survey by lifting an access panel if there is one.
Underfloor heating in screed rules out drilling the floor, so the channel is bonded to the finished floor and the screen is fixed into the perimeter walls at each end. That is a perfectly sound arrangement for a non-loadbearing screen, but it needs to be designed in from the start. Tell us at survey if you have UFH, and find the installer’s layout drawing if you still have it.
Why the survey includes the street
Delivery in London is a job in itself. A panel of this size arrives on a van with an A-frame and needs two people and a clear pavement to unload. Most of inner London is a controlled parking zone, many streets are permit-only all day, and large parts of Camden, Islington, Hackney, Lambeth and Southwark have loading restrictions that make the difference between a 20 minute unload and a penalty charge.
So we ask about parking at survey, and if the street needs a visitor permit or a suspension we would rather know a fortnight ahead. We are based at 6 Atlas Road in Wembley, which puts us well placed for north, west and central London, and that is where we are strongest. We cover Greater London and we will tell you honestly if a job in the far south east is better served by someone closer. Free survey, fixed written quotation, our own installers rather than subcontractors, and we are FENSA registered. 020 4634 6045, Monday to Friday, 8am to 5pm.
FAQ
Questions about frameless partitions london
How do you get a 2.5 metre glass panel into a London terraced house?
By surveying the route before the glass is ordered. The binding dimension is usually the diagonal clearance at the tightest turn in the hallway or on the stairs, together with the ceiling height at that point, rather than the width of the front door. If a panel is marginal, the first and cheapest answer is to split the screen into more, narrower panels joined with clear silicone butt joints, which are barely visible at normal viewing distance. The second is to remove a sash or a window and bring the glass in through the opening, reinstating it the same day. A crane or external hoist is a last resort and rarely necessary in a standard terrace.
Do I need permission to fit a frameless partition in a leasehold flat?
Usually you need the freeholder’s written consent, and in most cases it is granted because a free-standing internal glass screen is a non-structural alteration. Check the alterations clause in your lease for two things: whether consent is required for non-structural internal work, and whether there is any provision about floor coverings or noise transmission, which fixing a channel into a floor slab can engage. In a managed block the agent will often also want notice, a method statement and evidence of the installer’s insurance, plus a booking for deliveries and lift use. Sorting this before the glass is cut is far easier than afterwards.
Can frameless partitions be fitted in a listed building?
Often yes, but listed building consent is needed first, because listing covers the interior as well as the exterior. The conservation officer will be concerned with whether original fabric is being lost or obscured, so a reversible, free-standing screen that touches only secondary surfaces is a much easier case than anything involving cutting cornice or removing original joinery. Stopping the glass below a cornice rather than scribing into it, and fixing into existing timber rather than original plasterwork, both help. Being in a conservation area is a different matter: that control is about external appearance and does not normally restrict an internal screen.
Get a price for your glass screen
Tell us the opening and what you are trying to separate. We survey across London and quote in writing with the glass and hardware stated.