Internal glass room dividers
Splitting a room without losing the daylight, and the practical questions nobody asks until the glass is on site.
Frameless glass room dividers: what frameless actually means
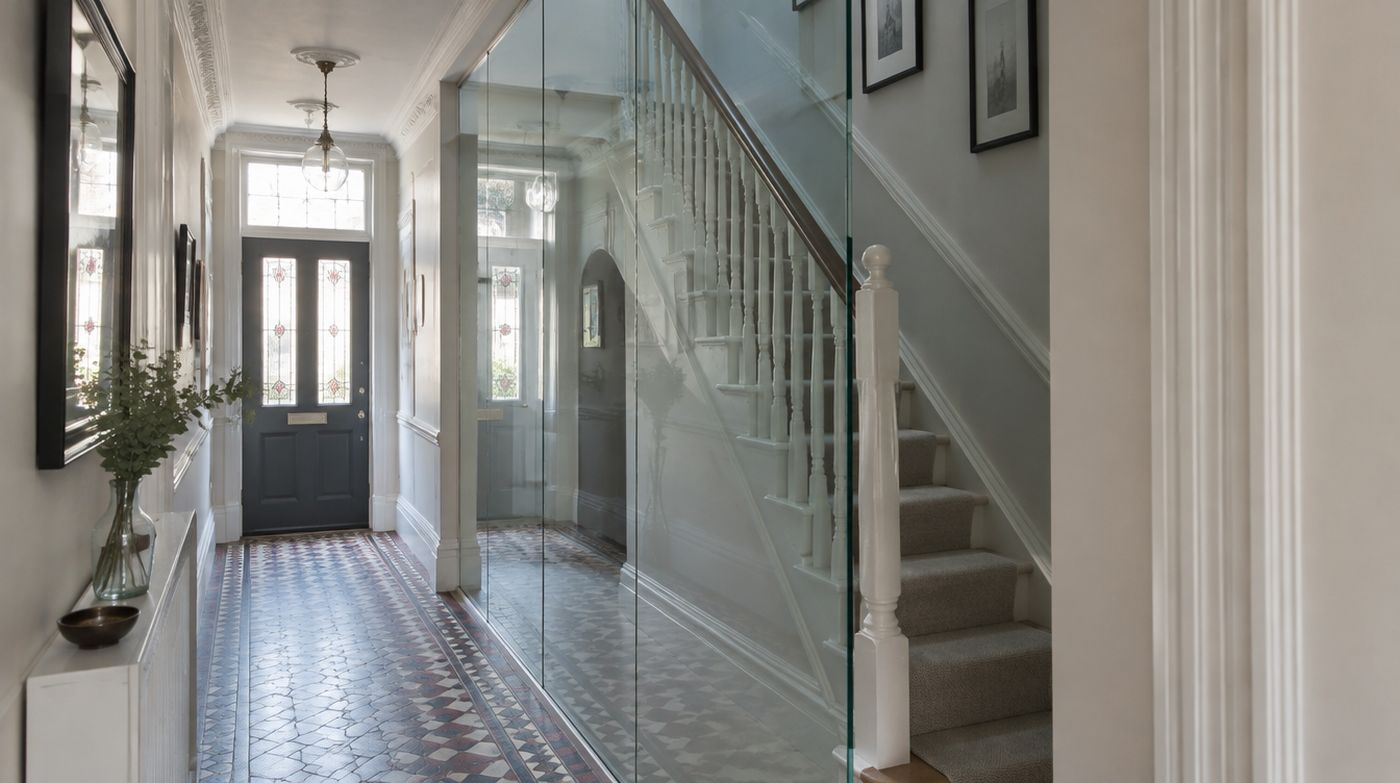
Frameless glass room dividers use the glass itself as the structure. Instead of every panel sitting in its own frame, the glass is held at the head and the base, usually in slim aluminium channels or on discreet patch fittings, and the vertical joints between panels are either butted and sealed with clear silicone or closed with a slim polished edge junction. The result is a continuous plane of glass with no visible framework interrupting it, which is why frameless glass partitions read as a division of one room rather than the introduction of a new wall.
That is the appeal, and it is real. It is also why the detailing matters more than with a framed system. A frame hides a multitude of sins, including an out of square opening. Frameless does not, so the survey, the setting out and the junctions carry the job.
Fixed screen, hinged door, sliding door, or a combination
Of the three ways to build frameless glass room dividers, a fixed screen is the simplest, the cheapest per square metre and the most robust. If you can live with walking round the end of it, do that. Plenty of through lounges and kitchen diners have a natural gap at one side where a doorway already wants to be, and a fixed screen with an open pass-through is both the least expensive option and the one that looks the most composed.
A hinged glass door needs swing space and a place for the leaf to sit when open. In a hall or a narrow back room that is often the deal breaker. Frameless hinged doors run on either floor-to-ceiling pivot hardware or patch hinges fixed to an adjacent panel, and the hardware has to be chosen around the weight of the leaf, not the look of it. Any glass in a door, and any glass within 300mm of a door edge below 1500mm from the floor, is in a critical location under Approved Document K and must be safety glass. We treat that as standard specification rather than an upgrade.
Sliding doors on a top-hung track are the usual answer where swing space is tight. They need a solid head fixing, which in a period house means finding timber or getting back to masonry, and they need clear wall for the leaf to park against. A soft close mechanism is worth the money on a heavy glass leaf. Bottom guides are not optional on a frameless slider, and they collect dust and pet hair, so if you have a long-haired dog, know that in advance.
Pocket arrangements, where the leaf disappears into a cavity, look wonderful and are the first thing we talk people out of in an existing house. The cavity has to be built, it usually eats 120mm or more of wall depth, and it puts the running gear somewhere you cannot reach without opening up plaster. In a new extension it can be designed in cleanly. Retrofitting one into a Victorian wall is rarely worth what it costs.
Glass thickness, toughening and when laminated earns its place
Most internal screens in homes are 10mm or 12mm toughened to BS EN 12150. Ten millimetres is sufficient for a typical fixed screen up to normal ceiling height. Twelve goes in where the panel is tall, wide, or carrying door hardware, and on sliding leaves. Frameless glass partition walls are not stronger for being heavier, and thickness is not a comfort blanket. Specifying 15mm because it sounds safer adds weight, adds cost, makes the panel harder to get into the house and gains nothing structurally in most domestic layouts.
Laminated glass to BS EN 14449 is worth it in two situations. One is where the screen sits at the top of a flight of stairs or anywhere it could be mistaken for a barrier, because laminated glass holds together and stays in the opening if it breaks. Two is where a small acoustic improvement matters, since the interlayer damps the panel slightly. If someone is selling you acoustic laminate as soundproofing for a single glazed screen, question that. The improvement is modest.
On appearance, ask about low iron glass. Standard float glass carries a green tint that you only notice on the exposed polished edge and against pale walls, and in a 12mm panel the edge is 12mm of green. Against white plaster, pale oak or a light microcement floor it is obvious once you have seen it. Low iron costs a little more and the edge comes out almost clear. If your scheme is mid-tone or dark, save the money.
Steel-look screens in a house, and what the look depends on
Crittall style glass doors and screens are a different product from a frameless screen, because the grid is the whole point. The thing that decides whether a steel-look screen looks right in a home is the sightline: the width of the glazing bars and, more importantly, the depth of the frame perimeter. Thin bars with a chunky perimeter look like a shower screen. Matched bar and perimeter widths look like joinery. Ask to see the actual section before you commit, not a photograph.
The second thing that decides it is the grid itself. A grid set out so the horizontals land at a sensible height relative to a door handle, a dado, or the top of a kitchen worktop looks intentional. A grid dropped onto the opening as an even division of whatever height happens to be there does not. We set grids out on a drawing against your room, including the existing features, before anything is cut.
The heating consequence nobody mentions
This is the part of the job that costs people money afterwards. Before the screen, warm air moved freely along the room and one or two radiators heated the lot by convection. Put a full height screen across the middle and that air movement stops. The half with the radiator gets warmer than it used to, and the half without gets colder, and the effect is strongest in winter when you notice it most.
In a through lounge the radiator is very often under the front bay, which leaves the rear half with nothing but the heat passing through the glass. Glass does transmit heat far more readily than a plasterboard wall, so the two halves will not behave like fully separate rooms, but it is not enough on its own. In a kitchen diner the imbalance usually runs the other way: the kitchen side gains heat from the hob, the oven and the fridge, and the dining side is the cold one.
The options are to move a radiator, add one, or in some cases accept the imbalance because both halves are small enough that it washes out. All of them are cheap while the floor is up and a plumber is on site, and all of them are disruptive once your oak floor is laid and decorated. Raise it with your plumber at the same time you brief the screen, not after.
Coving, picture rails, skirting and ceiling roses in a period room
Coving is a curve and glass is flat, so a screen cannot simply run into a coved ceiling. There are three honest ways to handle it. Stop the glass at a clean horizontal line just below the coving and fix the head track to the wall or to a slim timber upstand, so the coving runs through uninterrupted above. Take the glass up to the picture rail only and leave the top of the room open, which keeps every original feature intact and is often the best looking answer in a high ceilinged room. Or cut the coving and return it into the screen line, which is the most work and only worth doing where the coving is modern and unremarkable.
Scribing glass to follow a plaster profile is not a real option. Plaster is never consistent enough and a scribed edge in toughened glass cannot be adjusted on site, because toughened glass cannot be cut, drilled or ground after it has been through the furnace. Everything is made to the survey dimensions and that is the end of it.
Skirting is simpler but easy to get wrong. Either run the screen's base channel up to the face of the skirting and finish with a neat return, or cut the skirting out on the screen line and butt the glass detail to the cut ends. Both can look deliberate. What looks bad is a channel that oversails the skirting with a visible gap behind it.
Ceiling roses catch people out. A rose and pendant in the middle of what used to be one long room was centred on that room, and once a screen divides it the pendant is off centre in one half and the other half has nothing. Three choices: move the rose, which in lath and plaster means making good a patch you will see; accept the asymmetry, which often reads fine in a snug; or offset the screen slightly so the rose still looks centred in the larger half. That last one is usually the cheapest and most people are happy with it once they see it set out on the floor in tape.
Floor finishes: run through, stop short, or cut in
A frameless screen on a slim base channel can sit on top of a finished floor, which lets your boards or tiles run continuously underneath and through to the other side. Visually this is the best result by a distance, because it is the thing that keeps the space reading as one divided room rather than two rooms. It also means the floor layer does not have to work around us.
Stopping the floor finish at the screen and introducing a threshold is sometimes necessary, for instance where the two halves have different finishes or the levels differ. It is a legitimate detail, but plan it, because a threshold strip chosen in a hurry on the day is the kind of thing that annoys people for years.
One technical point on timber. Solid and engineered boards move seasonally across their width. A base channel screwed down through boards into the joists below can restrain boards that want to move, and in a dry winter with the heating on that can show up as a gap somewhere else in the floor. Where we can, we fix the channel through to the subfloor at controlled points or design the screen to be head and jamb fixed only.
Underfloor heating under a base track
You cannot drill into a screed with heating pipes or electric mats in it unless you know exactly where they are. There are three ways to handle it. If the system is in and nobody has an as-built layout, run the heating for an hour and locate the pipes with a thermal camera, mark them, and fix between runs. If that is not possible, design the screen so it needs no floor penetration at all, taking the load through head and wall fixings. Best of all, if the screed is not yet poured, agree the screen line now and keep a fixing zone free of pipework.
If somebody offers to drill your underfloor heating screed on the basis that it will probably be fine, get a different quote. A punctured pipe in a screed is a floor-up repair.
Fixing into period fabric, properly
This is where domestic glass installation is genuinely different from new work. Lath and plaster ceilings and walls are a finish, not a fixing. A screw into lath will hold a picture and will not hold a 70kg glass panel or a sliding track. The job is to find the structure behind it, which means locating the timber stud or the ceiling joist rather than assuming where it ought to be.
Victorian and Edwardian studs were set out by whoever was holding the hammer. Centres of 350mm, 400mm, 450mm and anything in between are all common in the same house, noggins appear where they were needed rather than at a standard height, and partitions in converted rooms may be nothing but lath on a light frame. Lime plaster adds another problem, because it is softer than modern gypsum and will crumble around a plug under load even when the fixing behind it is sound.
Where we need a serious fixing in an old wall, the right answer is usually to take the plaster off locally, fix a timber or steel plate back to the brickwork with resin anchors, mount the channel to that plate and make the plaster good around it. It is more work than a plug and screw and it is the difference between a screen that is solid in ten years and one that works loose.
Ceilings are the part most often got wrong. A head track for a sliding door has to go into joists, and a joist has to be found and confirmed rather than guessed from a stud detector reading through lath. Joist direction matters too: a screen running parallel to the joists may have only one joist anywhere near the line, which changes the design. Where there is genuinely nothing to fix to, the screen gets designed around that fact instead of being forced.
Living with floor to ceiling glass at home
Dogs put their noses on glass at about 600mm and their paws slightly higher, and the marks show. Children do the same at around 700mm to 900mm, and in the kitchen you get cooking film on the kitchen side that you do not get on the other. Realistically a screen in a family house wants wiping every week or two on both sides, and both sides is the part people underestimate, because the lounge side of a screen behind a sofa can be awkward to reach.
None of that is a reason not to do it. It is a reason to think about reach, to avoid pushing a sofa hard against the glass, and to keep the base detail something you can get a cloth into. Deep recessed channels look great and are harder to clean than a surface-mounted base shoe.
On safety, toughened glass is strong across its face and vulnerable at the edges and corners, which is why we polish and arris every edge and why a panel should never be hard-packed against masonry. For a floor to ceiling screen in a house with small children, a visible line at eye level, whether that is a steel-look bar, a shelf beyond, or a planted detail, is worth having. A completely invisible plane of glass in a hallway is exactly the sort of thing a child runs into. There is no regulation requiring manifestation in a private dwelling, but there is common sense.
Cats, for what it is worth, will sit on a bottom sliding track and will learn to open a lightly weighted sliding door. If that matters, we will specify a door that latches.
How to brief this to your builder if it is part of a bigger job
Glass is the last thing in and the least forgiving, which means it has to be the first thing discussed. Tell your builder the screen line early and ask them to keep it free of sockets, switch drops and radiator pipework. Confirm who is responsible for the head condition: if a beam or a timber is going in above the screen line, we need to know its level and whether it is packed and plumb. Ask for the finished floor build-up in writing, because every dimension we cut to is measured to finished floor level, and a 6mm difference in underlay will show.
On programme, the survey happens once the structure is complete and the plaster is on, and before the finished floor and decoration. That is the window. Survey too early and the dimensions change under you. Survey too late and the glass lead time, typically two to three weeks from survey for toughened panels, holds up your decorator. Build that fortnight into the programme rather than discovering it.
If a builder tells you the glass can be measured off the drawing and ordered now to save time, that is the single most expensive shortcut in this trade. Toughened glass cannot be adjusted once it is made.
We survey free anywhere in London, quote in writing with a fixed price, and cut, polish, toughen and laminate the glass in our own workshop in Wembley, so if a panel has to be remade we are not waiting on somebody else's queue. Our own installers fit it. Ring 020 4634 6045 and we will come and look at the room before anyone talks about price.
FAQ
Questions we get asked
Is a glass partition going to make my home office quiet?
It will make it quieter, not quiet. A single glazed screen with a door reduces normal conversation to a murmur, which is usually enough to stop a household being distracting. It will not stop a video call carrying, and it will not deal with noise coming through the floor. If you need real speech privacy at home, you need a solid wall or a double glazed screen with sealed perimeters, and we would rather say so now.
How much does an internal glass partition cost?
It is driven by the glass area, whether there is a door, the hardware and the frame finish. A simple fixed frameless screen is the cheapest thing we make in this category. A steel-look framed screen with a hinged door and glazing bars costs considerably more, because there is far more fabrication in it. We quote per project after a survey.
Is the steel-look the same as real Crittall?
No, and that is usually a point in its favour. Genuine steel windows are heavy, expensive and need careful maintenance. A slim aluminium system gives you the same visual language with less weight, no corrosion risk and a far lower price. If you specifically want genuine steel for a listed building or an authentic restoration, that is a different product and a different supplier.
Do I need building regulations approval?
A non-structural internal glass screen usually does not require approval in itself, but the glazing has to meet Approved Document K where it is a critical location, and you must not compromise means of escape or create a room you cannot get out of. If the screen affects an escape route or a protected stairway, that needs thinking about before anything is made.
Will reeded glass give me enough privacy?
Reeded and fluted glass distorts rather than blocks. You will see shapes and movement but not detail, which is right for a home office or a dining room and often not enough for a bathroom or bedroom. For those, satin or acid etched glass is the better choice. Bring the question to the survey and we will show you samples rather than describe them.
Can it be taken out again if we change the layout?
A framed screen comes down and can often be reused if the new opening is the same. A frameless butt-jointed screen can be removed, but silicone joints and track fixings usually mean the panels need reprocessing to suit a new size, and toughened glass cannot be trimmed. Worth knowing if you expect to re-plan within a few years.
Get a price for your glass screen
Tell us the opening and what you are trying to separate. We survey across London and quote in writing with the glass and hardware stated.