Internal glass room dividers
A full height screen splitting one room into two, frameless or with a slim frame, with or without a door.
- Full height screens
- With or without a door
- Frameless or slim framed
Internal glass · London homes
Internal glass walls for houses rather than offices. Split a through lounge, close off a home office, separate a kitchen from a dining room, and keep every bit of the light.
No forms. Call the workshop, or email and we will come back the same working day.

What we do
The common thread is a room that needs separating without going dark. A stud wall solves the separation and creates a corridor with no daylight. Glass solves both, and in a London house daylight is the scarce thing.
A full height screen splitting one room into two, frameless or with a slim frame, with or without a door.
Slim black framed glass with glazing bars, the Crittall look, at a fraction of the cost and weight of genuine steel.
Closing off a working space so calls stop carrying, without turning a bright room into a cupboard.
Separating cooking from living so smells and noise stay put, which a knocked-through plan otherwise guarantees.
Frameless hinged, pivot or sliding doors in toughened glass, with concealed hinges or a slim track.
Textured and obscure glass where you want light through but not a clear view, which is most bathroom and bedroom applications.
The work
Illustrative images of the systems described above. Specification and finish are confirmed in writing with your quotation.
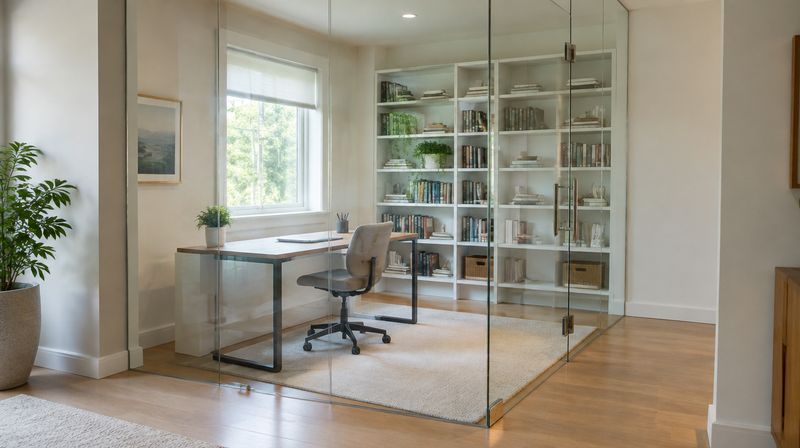
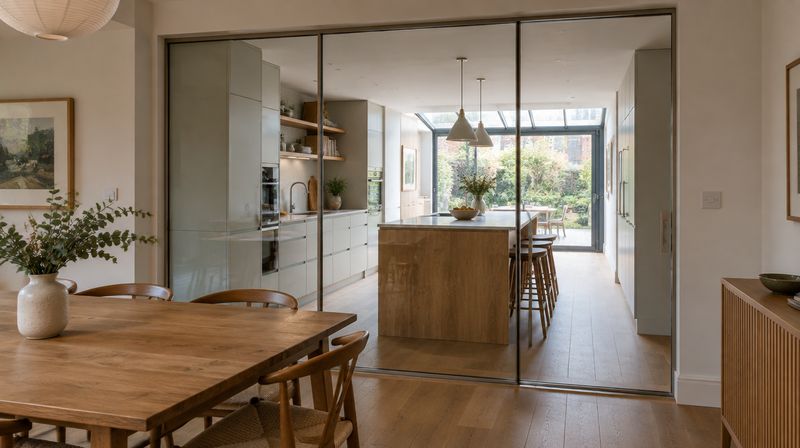
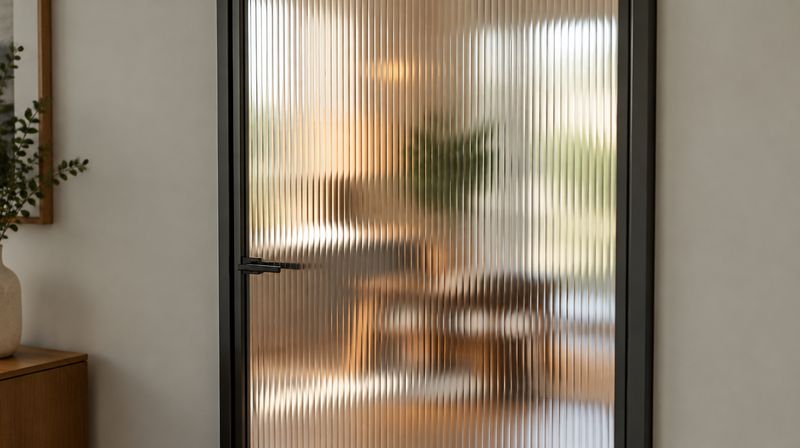
Most people who ring us about frameless glass partitions are not trying to build a wall. They are trying to get a wall back without giving up what they liked about taking the old one out. That is a very different job from putting up plasterboard, and it changes nearly every decision that follows: where the screen lands, how high it goes, whether it needs a door, and what happens to the heat, the light and the sound in both halves of the room afterwards.
The useful starting point is to be honest about what a glass screen is a boundary for. It stops sight lines being completely open, it stops cooking smells drifting, it stops a draught running the length of the room, and it stops a dog or a toddler wandering from one zone into the other. It does not stop sound in the way a solid wall does. Decide which of those you actually care about and the rest of the specification almost writes itself.
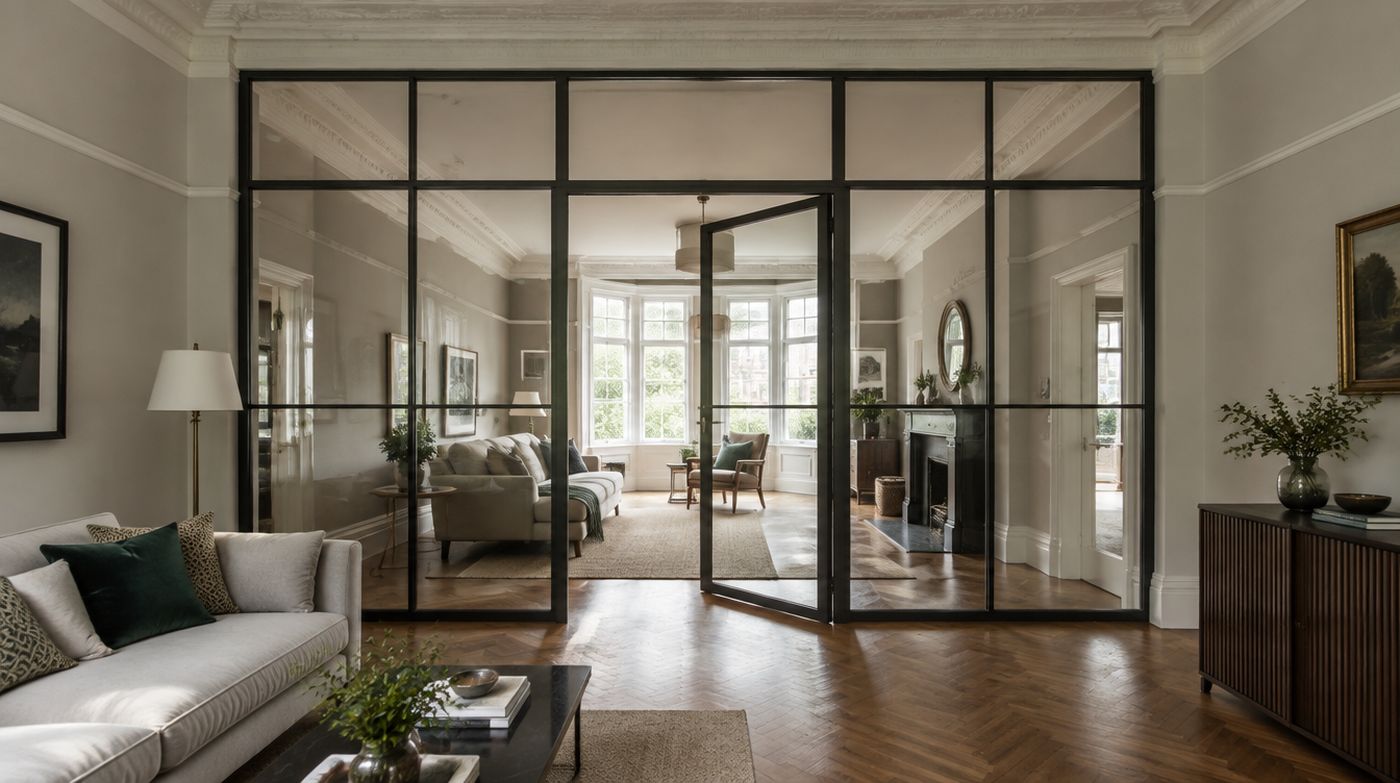
The through lounge is the most common. Two Victorian reception rooms were joined at some point, usually in the 1970s or 80s, and the result is one long room with a window at each end, a chimney breast in the middle and no obvious use for the back third. A glass screen across the narrow point gives you a snug or a study at the rear while the front room keeps the borrowed light from the garden window. This is the version of the job that works best, because the room already has two natural halves and you are simply making the division visible.
Hallway and stair screens are the second big one, and in narrow terraces they can be the single biggest improvement to how a house feels. If the front door opens straight into the living room, or the stairs come down into the middle of the sitting area, you are heating the stairwell with your living room and hearing the front door in every conversation. A full height screen at the foot of the stairs, or a short run with a glass door across the hall line, gives you a hall that never existed without making the ground floor dark.
Then there is the open-plan kitchen and diner that went too far. Plenty of London rear extensions were designed as one big space and are genuinely lovely until somebody tries to work, watch television or do homework at the dining end while a meal is being cooked. Putting a screen between kitchen and dining area is not an admission that the extension was wrong. It is a correction that keeps the architectural idea and removes the noise, steam and clutter from the part of the room where people sit.
Home offices are the fastest growing version. A home office glass partition usually goes across a corner of a bedroom, a wide landing, or the back half of a box room that has to become a place you can take a call from. Glass makes sense here because the space you are carving out is often too small to survive a solid wall. Take a two metre strip off a bedroom with studwork and you create a windowless cupboard. Do it with glass and the room still reads as one volume and the daylight still reaches the bed.
Finally, garden rooms and outbuildings. People build a six by three metre timber room at the end of the garden and then discover they want a desk area separate from the gym, or a store that does not have to be looked at. The construction is friendlier than a period house, with regular timber studs and a known ceiling build-up, so the detailing is easier and the cost usually lands lower.
What are you trying to stop? If the answer is mostly visual and practical, a single glazed frameless screen is exactly right and anything more is wasted money. If the answer is that you need to take video calls while a family of four is in the next zone, you should know now that a single glazed screen will take the edge off speech and nothing more. Double glazed acoustic screens do better, and a solid stud wall with a glazed door does better still for less money.
We would rather tell you that at the quotation stage than after installation. If you genuinely need quiet, build the wall and put the glass in the door. You will keep most of the light at the top of the opening, you will get a real acoustic improvement, and you will spend less. That is not us talking ourselves out of work. It is the difference between a customer who is pleased in three years and one who is not.
Light is the reason people choose glass, but it is worth being specific about it. A south or west facing rear room will throw plenty of light through a screen into the front half of a through lounge, and the front half will feel noticeably brighter than it would behind plasterboard. A north facing room is a different calculation. The light coming through is cooler and flatter, and a screen will preserve the sense of space and the view through, but it will not make the back half bright.
In that situation the honest answer is that you are buying the feeling of a bigger room and a view through to the garden, not daylight. That is still worth having. Just be clear which one you are paying for, and plan the lighting in the darker half properly rather than hoping the glass will do it for you.
None of those are glass problems. They are setting out and sequencing problems, and they are all avoidable with a survey done at the right point in the job.
If a quote arrives without anyone having stood in your room with a laser level, it is a price for glass, not a price for a finished screen. The difference usually shows up on the day of installation.
Three things. First, setting out: a screen that is deliberately aligned to something in the room, a chimney breast, a beam line, a floorboard joint, looks designed. One that lands two centimetres off reads as an afterthought no matter how good the hardware is. Second, junctions: how the glass meets the skirting, the coving, the floor and any existing joinery is where the eye goes, and it is where cheap work gives itself away. Third, tolerance: London houses have moved, and a screen has to be made to the room that exists rather than the room on the drawing.
There is also the part nobody mentions until it is too late, which is heat. A room that was one space had one heating balance. Split it and you have two spaces sharing one set of radiators, and very often the rad is on the wrong side. Sometimes that means moving it, sometimes adding one, sometimes nothing at all if the two halves are small. It is cheap to deal with while floors are up and expensive afterwards, which is why we raise it at survey rather than on handover.
We cut, edge, polish, toughen and laminate glass in our own workshop in Wembley and install with our own teams, which means the person who surveys your room is in the same building as the person who cuts the panel. Site surveys across London are free and quotations are written and fixed. If a glass partition wall is the wrong answer for your room, we will say so.
How it works
Four stages, and we tell you where you are at each one.
We measure floor, ceiling and both walls. London houses settle, so the opening is almost never a rectangle and the glass has to suit what is actually there.
Panel layout, glass type, frame finish, door hardware and fixing method confirmed in writing before anything is made.
Cut, processed and toughened to the surveyed sizes in Wembley. Holes and cut-outs are made before toughening.
Fitted by our own teams, usually in a day, with dust sheets down and the offcuts taken away.
Specification
Every quote states the glass build, the standards it is made to and the hardware. If a quote you are comparing does not, that is worth asking about.
Screens are made on Atlas Road in Wembley to the survey we took in your house, then fitted by the same company.
| Item | Specification |
|---|---|
| Glass thickness | 10mm or 12mm toughened for frameless screens, 8mm or 10mm within a slim frame. Thicker glass is about stiffness and feel as much as strength. |
| Safety | Toughened to BS EN 12150. Where a screen or door is a critical location under Approved Document K, the glass is marked to BS 6206 Class A. |
| Acoustic expectation | A single glazed internal screen reduces conversation to a murmur. It will not make a home office soundproof, and no single glazed glass partition will. |
| Finishes | Frameless with clear silicone joints, or slim profiles powder coated in any RAL. Matt black is the usual choice for the steel-look. |
| Glass options | Clear, low-iron, reeded, fluted, satin, acid etched, bronze and grey tinted. Reeded glass has a direction, so the orientation is agreed before cutting. |
| Floors and ceilings | Old floors slope and ceilings are rarely level. The track or base detail takes that up, which is why we survey rather than work from a drawing. |
FAQ
It will make it quieter, not quiet. A single glazed screen with a door reduces normal conversation to a murmur, which is usually enough to stop a household being distracting. It will not stop a video call carrying, and it will not deal with noise coming through the floor. If you need real speech privacy at home, you need a solid wall or a double glazed screen with sealed perimeters, and we would rather say so now.
It is driven by the glass area, whether there is a door, the hardware and the frame finish. A simple fixed frameless screen is the cheapest thing we make in this category. A steel-look framed screen with a hinged door and glazing bars costs considerably more, because there is far more fabrication in it. We quote per project after a survey.
No, and that is usually a point in its favour. Genuine steel windows are heavy, expensive and need careful maintenance. A slim aluminium system gives you the same visual language with less weight, no corrosion risk and a far lower price. If you specifically want genuine steel for a listed building or an authentic restoration, that is a different product and a different supplier.
A non-structural internal glass screen usually does not require approval in itself, but the glazing has to meet Approved Document K where it is a critical location, and you must not compromise means of escape or create a room you cannot get out of. If the screen affects an escape route or a protected stairway, that needs thinking about before anything is made.
Reeded and fluted glass distorts rather than blocks. You will see shapes and movement but not detail, which is right for a home office or a dining room and often not enough for a bathroom or bedroom. For those, satin or acid etched glass is the better choice. Bring the question to the survey and we will show you samples rather than describe them.
A framed screen comes down and can often be reused if the new opening is the same. A frameless butt-jointed screen can be removed, but silicone joints and track fixings usually mean the panels need reprocessing to suit a new size, and toughened glass cannot be trimmed. Worth knowing if you expect to re-plan within a few years.
In detail
A page on each part of what we do, written to answer the question properly rather than to sell.
Splitting a room without losing the daylight, and the practical questions nobody asks until the glass is on site.
A full height screen is still a wall, and it behaves like one. This page is about the parts of the job that decide whether it looks right: where the line goes, how the glass meets an old ceiling, and what happens at the floor.
Working from home turned a corner of a bedroom into an office, and glass is the usual way to make that corner behave like a room. This page is about doing that in a house, with an honest look at when it works and when it does not.
The screen is the easy part. The door is where the decisions are, because a frameless glass leaf has to hang off something, latch against something and close without waking the house.
Structural is the most oversold word in glazing. This page sets out what it means in engineering terms, when a glass screen in a house genuinely is structural, and when you are being charged for the word.
A butt joint is 4mm of silicone doing the work of a post. Whether the screen looks like one sheet of glass or like several panels in a row is decided almost entirely by how that joint is made.
The glass is the same wherever you live. What changes from one London street to the next is whether the panel will physically get into the room, what the ceiling will hold, and who has to agree before you start.
Coverage
We cover Greater London from our Wembley workshop, with most work in north, west and central London. See the full list of areas.
Tell us the opening and what you are trying to separate. We survey across London and quote in writing with the glass and hardware stated.