Frameless glass partition walls: setting out, head and base
A full height screen is still a wall, and it behaves like one. This page is about the parts of the job that decide whether it looks right: where the line goes, how the glass meets an old ceiling, and what happens at the floor.
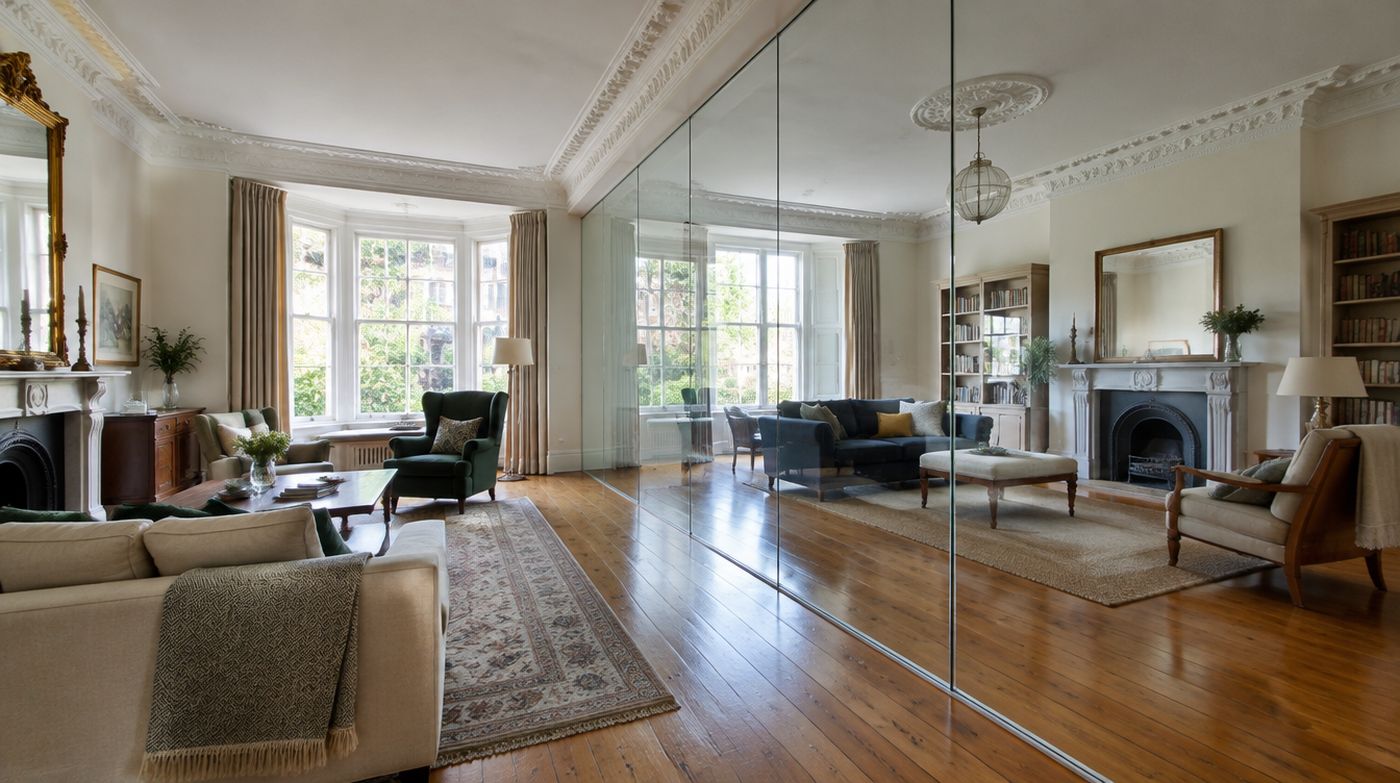
What frameless glass partition walls do to a floor plan
Frameless glass partition walls get bought for the light and judged, a year later, on the floor plan. The screen stops the sofa going where the sofa used to go. It decides which half of the room keeps the radiator. It fixes the route you walk from the front door to the kitchen, and it decides which half of the space your guests end up standing in. Before anyone talks to you about glass thickness or track colour, put masking tape on the floor along the line you think you want, and live with it for a weekend.
In a through lounge the tape nearly always moves. People start by putting the line on the centre of the chimney breasts, because that is where the original wall stood, and then discover the front room will no longer take a sofa and a television wall at the same time. The usual fix is to push the glass 300mm to 600mm into the back room. That sounds like nothing and changes both halves completely. Moving the line at survey stage costs you nothing. Moving it after the glass is toughened costs you the glass.
The second floor plan decision is whether there is a doorway through the screen at all, because a hinged leaf in a 3.5m wide Victorian room swings across the only wall you had left for furniture. We go into that properly on our internal glass doors page. Settle it with tape on the floor rather than on a drawing.
Setting out: the line you draw is the line you live with
Toughened glass cannot be cut, drilled or notched after it has been through the furnace. Every edge, every hole for a hinge or a handle, every cut-out around a pipe is done while the glass is still annealed, and then the panel is toughened and it is final. That single fact is why the survey carries so much weight on this kind of job and so little on a job where a joiner can plane a door to fit.
So the setting out is done on site, with a laser, not off your sketch. We want the width at floor level, at mid height and at the head, because a flanking wall in an old house is rarely plumb and the difference over 2.4m can be 15mm or more. We want the floor level taken across the full width of the opening. We want the ceiling level taken the same way. We want to know which way the joists run above, because that decides where the track can actually be fixed.
If a company gives you a firm price for frameless glass partition walls without anyone standing in the room, treat the number as a guess. You may get a decent screen. You may also get a 6mm wedge of daylight down one edge, which no amount of silicone makes look deliberate. Ask what has been measured and how. If the answer is the width, that is not enough.
What a proper template looks like
On anything with an awkward abutment, we template rather than dimension. That means a physical pattern taken off the opening, usually in thin ply or board, which goes back to the workshop at 6 Atlas Road in Wembley and sits under the glass while it is cut. It costs an extra visit. It is cheap compared with a 12mm toughened panel that fits everywhere except the top left corner.
The head detail in a period room, where nothing is level
Ceilings in London houses built before the First World War are not flat. They dip in the middle, they follow the joists, and they have been skimmed over so many times that the plaster thickness varies across the room. A straight piece of aluminium channel laid against that ceiling will show a gap somewhere. The question is only where the gap goes and what it is filled with.
There are three sensible answers. The channel can be packed level and the gap closed with a neatly cut capping, so the line of the channel reads straight and the ceiling does its own thing above it. The channel can follow the ceiling, so the gap closes but the top of the glass is no longer level, which reads badly against a door frame or a window head in the same view. Or the screen can stop short of the ceiling with a deliberate shadow gap, which is honest, looks considered, and is sometimes the best of the three. Which one suits depends on what else is in the sight line.
The fixing matters more than the detail. Lath and plaster will not hold a track carrying a wall of glass, and a plasterboard ceiling on its own will not either. The track has to reach a joist or a noggin put in for the purpose. If the joists run parallel to your screen and land in the wrong place, somebody has to go into the floor above and fit noggins, or a timber plate goes up first and the channel fixes to that. If nobody has mentioned any of this to you, they have not looked up.
There is also movement to allow for. Timber floors deflect, joists dry and shrink, and a house that has been standing since 1890 has not stopped settling. Glass fixed rigidly top and bottom with hard packers will eventually have load put through it that it was never meant to carry. The glass sits on resilient setting blocks, with clearance above, and the joint is closed with a flexible sealant rather than wedged tight. That is why the perimeter joint is silicone and not grout.
The base detail: floorboards, screed and underfloor heating
At the floor you have a choice between a channel that sits on the finished floor and a channel recessed into it. Recessed looks better and costs more, and in most houses it is simply not available because the floor is boarded on joists and there is nothing to recess into. On the finished floor a shallow U channel, typically 20mm to 30mm deep, is barely noticeable once it is sprayed to match the glass line or the skirting.
Carpet and timber behave differently. On timber the channel fixes straight down and its own edge is the detail. On carpet the channel sits on the sub-floor and the carpet is cut and gripped against it, so the carpet fitter needs to know the screen is coming. Getting that sequence wrong is the commonest cause of a messy floor junction, and it has nothing to do with the glass.
Underfloor heating changes the job. You cannot put fixings through a screeded heating circuit on the strength of a tape measure, and we will not try. If you have UFH, say so at survey and get the installer’s layout drawing if one exists. The usual answer is to fix into the perimeter walls at each end and bond the channel to the floor surface rather than drill it, which works perfectly well for a non-loadbearing internal screen but needs to be designed in, not discovered on fitting day.
Then there is level. A 3.2m opening in an older house can easily have 10mm of fall across it, so either the channel is packed level and the gap beneath it varies, or it follows the floor and the head of the glass drifts out of level. We usually pack level, because the eye reads the top of the glass against the ceiling far more readily than a shadow at the skirting.
Glass thickness, panel width and what you actually need
For a full height internal screen in a house, 10mm toughened is the normal specification and it is genuinely adequate. 12mm earns its place when panels get tall and narrow, when a door is hung off the glass itself rather than off a wall, or when the screen is long enough that a thicker panel simply feels more solid to the hand. Paying for 12mm on a 2.1m high screen in a flat is paying for weight, not performance, and weight is the thing that makes a panel hard to carry up a staircase.
The glass is toughened to BS EN 12150 and carries a permanent mark, usually sandblasted into one corner, confirming it meets BS 6206 Class A. Approved Document K treats glazing in and beside doors, and low level glazing generally, as a critical location, and a full height screen catches those rules whether or not it has a door in it. Any competent installer will specify safety glass here without being asked. If a quote for frameless glass partition walls does not say toughened anywhere on it, that is worth a phone call before you sign.
Panel width is limited by what the processing line will take and by what will physically go through your house. The second bites first far more often. We cover access properly on our London page, because in a terrace it usually decides how many panels you end up with.
Services, switches and the things people forget at survey
A wall of glass has no cavity, so everything that used to live inside a wall has to live somewhere else. A light switch on the line of the glass has to move, and the cable has to be chased before anyone decorates. A radiator on that line is a plumbing job with a date of its own. A ceiling pendant that was central to the old room is now off centre to both new ones, and nobody notices until the lights go on.
Cornice needs a decision too. You can scribe the head capping to an ornate moulding, which is slow and expensive, or stop the glass below the cornice and let the moulding run through unbroken. The second usually looks better as well as costing less, because the cornice reading as one continuous line is part of why the room still feels like one room. At the floor, butting the channel to the face of the skirting is tidier than cutting the skirting out.
Where not to spend your money
There are four upgrades we are regularly asked to price on internal screens that we would talk most people out of.
- Low iron glass on a clear internal screen. Low iron is worth paying for where glass stacks up thick, or on a splashback against a pale wall. On a single 10mm internal panel the green cast is slight and it will not keep you awake.
- Acoustic laminate in a screen that stops short of the ceiling. A deliberate shadow gap at the head undoes the acoustic upgrade entirely. Choose one or the other.
- A track powder coated in a bespoke RAL when it is going to sit behind a carpet edge and under a skirting return. Standard black, white or clear anodised is almost always enough.
- A door you will never close. If the screen is there for light and zoning rather than noise, an open aperture is cheaper, looks cleaner, and gives you the wall back.
The flip side of that is where money is well spent: accurate survey time, proper fixing into solid timber, and a sensible decision about where the line goes. None of those are glamorous and all of them are what you notice. We survey across London free of charge and quote a fixed written price off the survey, not off a phone call. Call 020 4634 6045 if you want someone to come and put a laser on it.
FAQ
Questions about frameless glass partition walls
How tall can a frameless glass partition wall be?
In a house the practical ceiling is usually the room, not the glass. Most domestic rooms are between 2.3m and 3.2m floor to ceiling, and 10mm or 12mm toughened handles that comfortably in a single panel when the panel is reasonably wide. The limits that bite first are getting the panel through your front door and up your stairs, and the weight two fitters can safely lift and hold while the channel is packed. Very tall and very narrow panels are the awkward case, because slenderness rather than height is what makes a screen feel flexible. In a double height space or a stairwell the screen is a different design problem and usually needs thicker glass or an intermediate support.
Do frameless glass partition walls have to go from floor to ceiling?
No, and stopping short is sometimes the better detail. A deliberate shadow gap of 30mm to 50mm at the head reads as a design decision, avoids fighting an uneven ceiling, and is noticeably cheaper because the head detail becomes simple. What you give up is sound. Any gap at the top lets conversation and television noise through almost unimpeded, so if the screen exists to keep noise in one half of the room, it needs to close to the ceiling. Decide what the screen is for before you decide how it meets the ceiling, because that order of decisions saves money and the other order wastes it.
Can a frameless glass partition wall be fitted to an uneven ceiling?
Yes, and in most London houses it has to be. The ceiling is surveyed across the full width of the opening first, so the amount of dip is known rather than discovered. The usual approach is to pack the head channel level and close the varying gap above it with a cut capping or a neat sealant line, so that the top edge of the glass reads straight against the door and window heads in the same view. The alternative, following the ceiling line, closes the gap but leaves the glass out of level, which is more noticeable. The fixings must still reach joists or noggins regardless of which detail is chosen.
Get a price for your glass screen
Tell us the opening and what you are trying to separate. We survey across London and quote in writing with the glass and hardware stated.